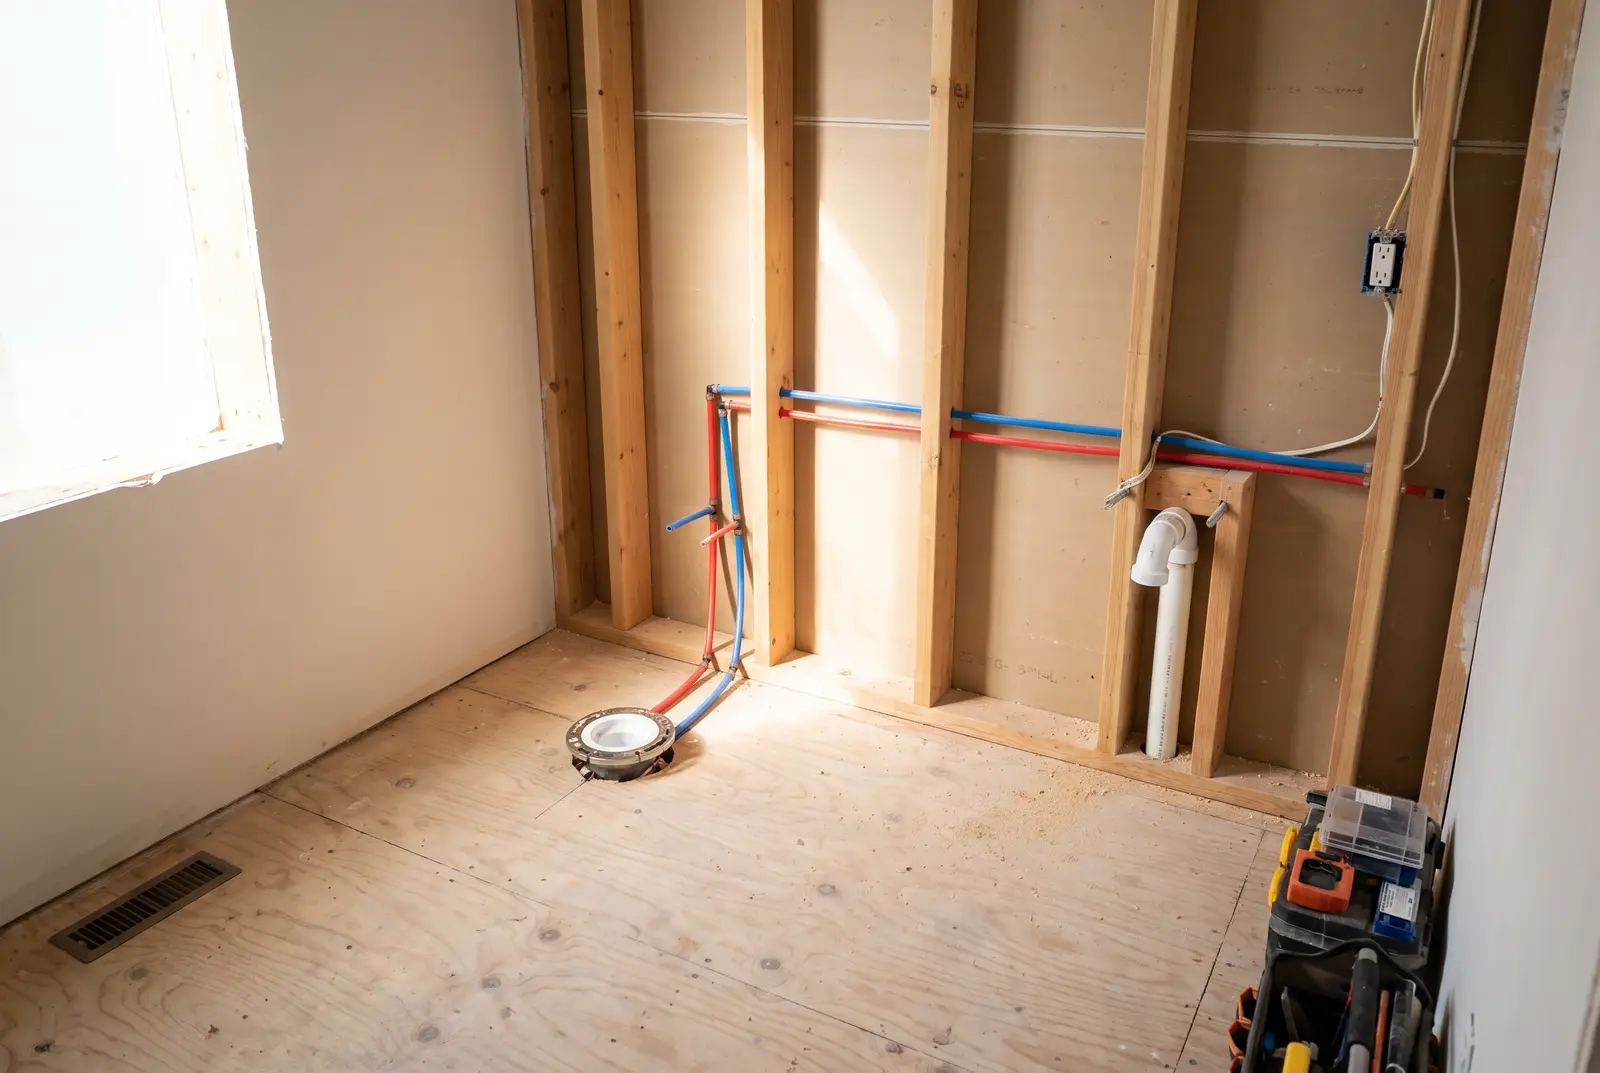
Half bath plumbing, drawn to your layout
A toilet and a sink: side by side or across the room, vented through the sink, with separate vents or with AAVs.
Photo is an illustration of a rough-in. Your sheet is drawn for your layout.
12 layouts
- Half bath, sink beside the toilet: wet vent, wood floor
- Half bath, sink beside the toilet: wet vent, concrete slab
- Half bath, sink beside the toilet: separate vents, wood floor
- Half bath, sink beside the toilet: separate vents, concrete slab
- Half bath, sink beside the toilet: air admittance valves, wood floor
- Half bath, sink beside the toilet: air admittance valves, concrete slab
- Half bath, sink across from the toilet: wet vent, wood floor
- Half bath, sink across from the toilet: wet vent, concrete slab
- Half bath, sink across from the toilet: separate vents, wood floor
- Half bath, sink across from the toilet: separate vents, concrete slab
- Half bath, sink across from the toilet: air admittance valves, wood floor
- Half bath, sink across from the toilet: air admittance valves, concrete slab