Your bathroom, drawn to the code.
Pick the room the way it is framed. It draws in the isometric a plumber sketches for the inspector, and the rough-in sheet behind it has every drain and vent sized, every fall and every height.
Which room
Draw my bathroom126 layouts, each checked before it is drawn
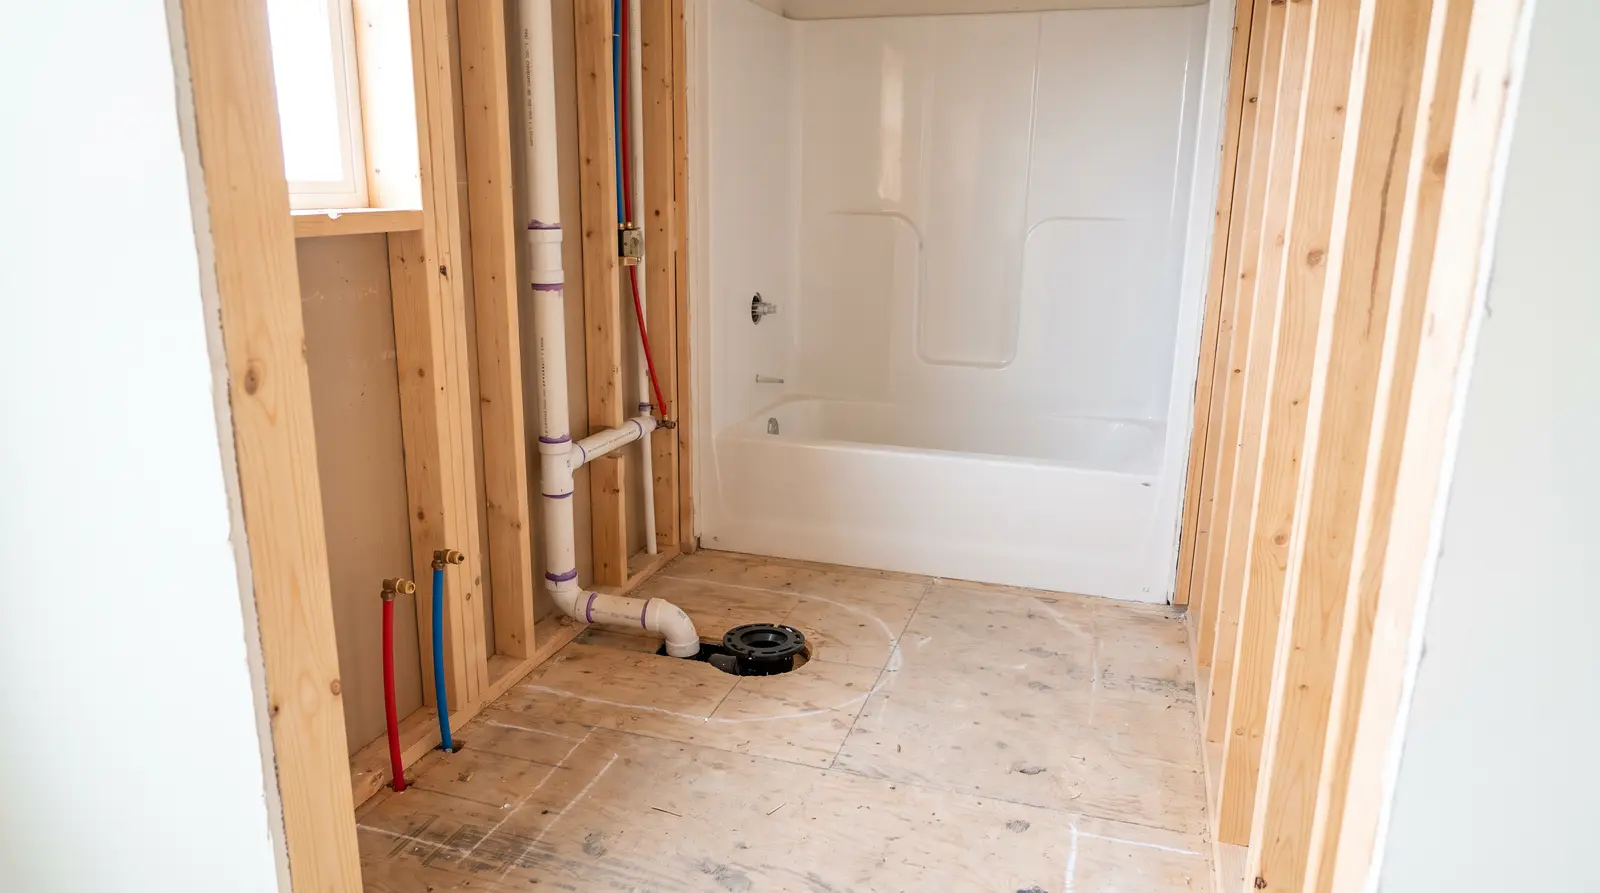
Before a single fitting is glued.
The walls are open and the subfloor is cut. This is the hour that decides the inspection: which pipe is the vent, how big each drain is, how far the sink can sit from its vent, how high the shower valve goes. Get it on paper first and you buy the fittings once.
Photo is an illustration.
What is on a rough-in sheet
Sheet 1
The riser drawing
Every drain and vent pipe at its size, vents dashed, falls marked, where each fixture ties in.
Sheet 2
Plan and wall
Every drain located from the walls; every stub-out, valve and head height on the plumbing wall.
Sheet 3
The counter list
Every fitting by name and size, counted, plus the trap arm checks and the test the inspector wants.
$7 for your room. Three Letter pages, on screen right after paying and in your email.
The rooms
-
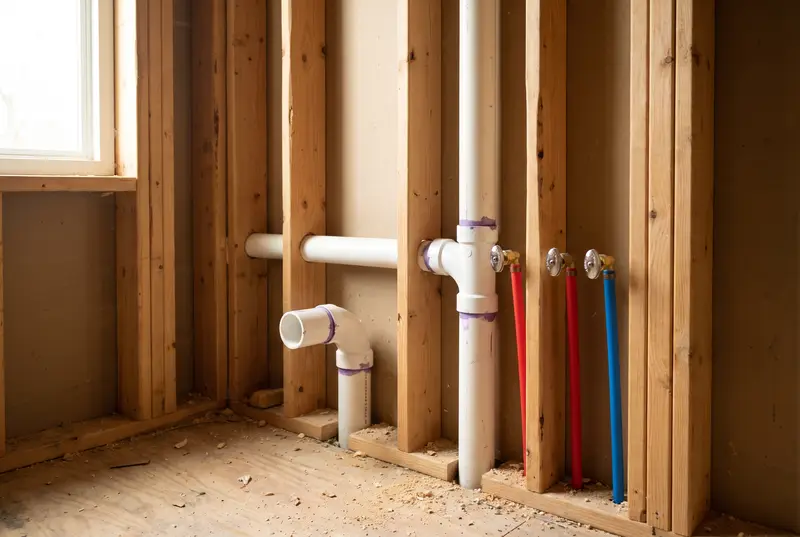 Full bathroomTub or shower, one sink or two, all on one wall or spread across the room, wet vent or separate vents, wood floor or slab. Pick yours and see the room; the rough-in sheet has every drain and vent sized and every height.
-
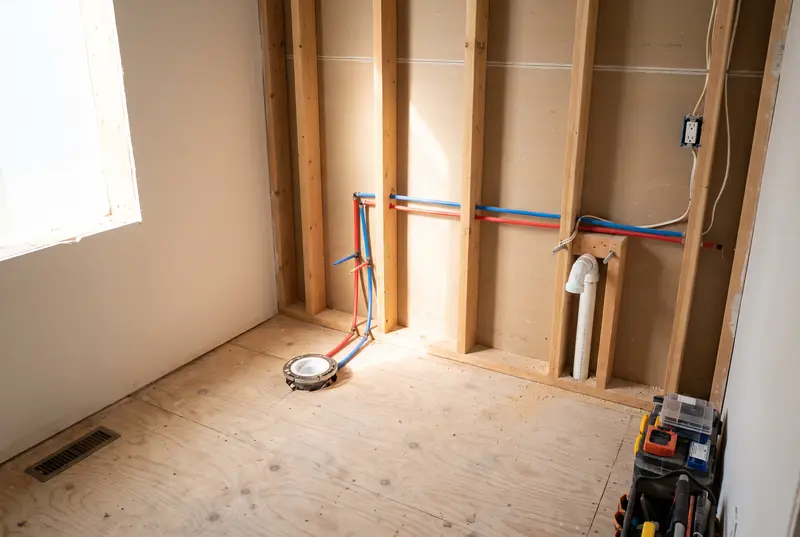 Half bathroomA toilet and a sink: side by side or across the room, vented through the sink, with separate vents or with AAVs.
-
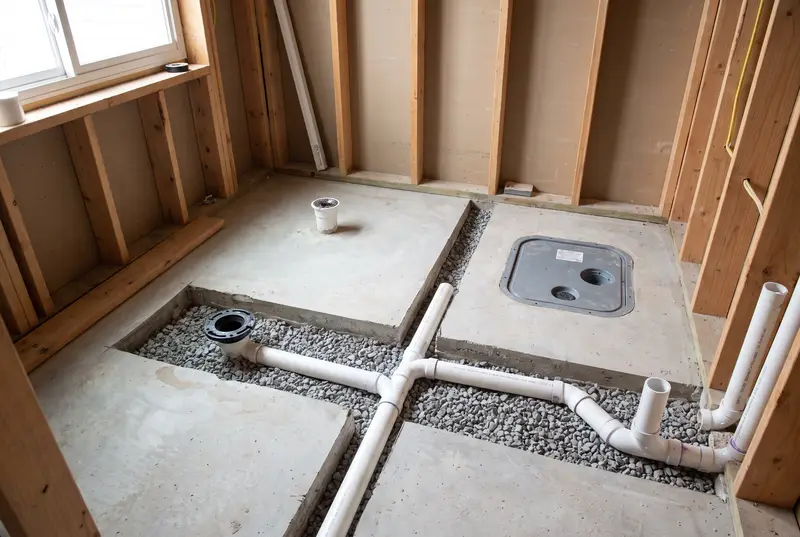 Basement bathroomBelow the sewer or above it. A gravity drain in a slab trench, or a sealed basin with an ejector pump, with the vents for each.
-
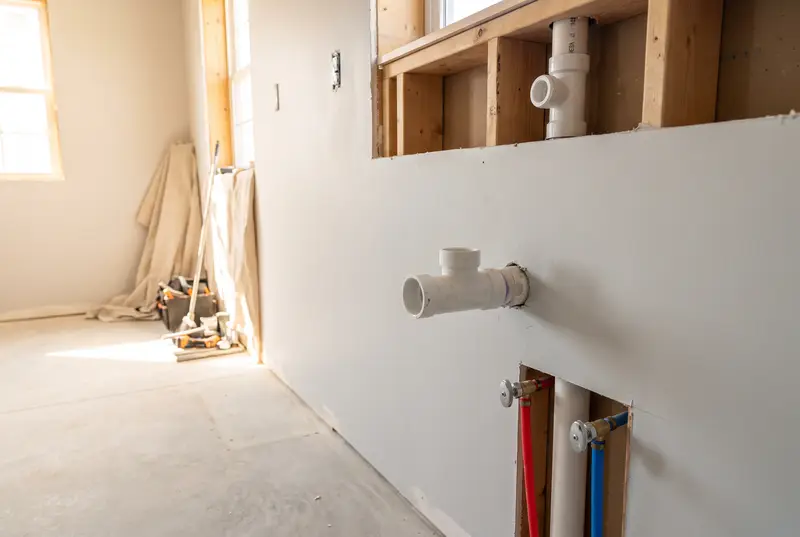 Kitchen sinkOne bowl or two, a disposal, a dishwasher, against a wall or in an island with an AAV or an island vent loop.
-
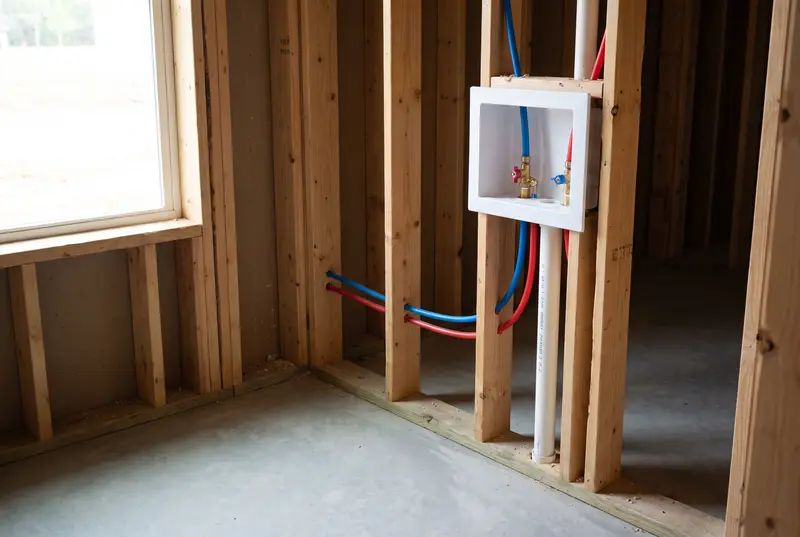 LaundryA washer box and standpipe, with or without a laundry sink, vented with pipe or an AAV, on wood or slab.
-
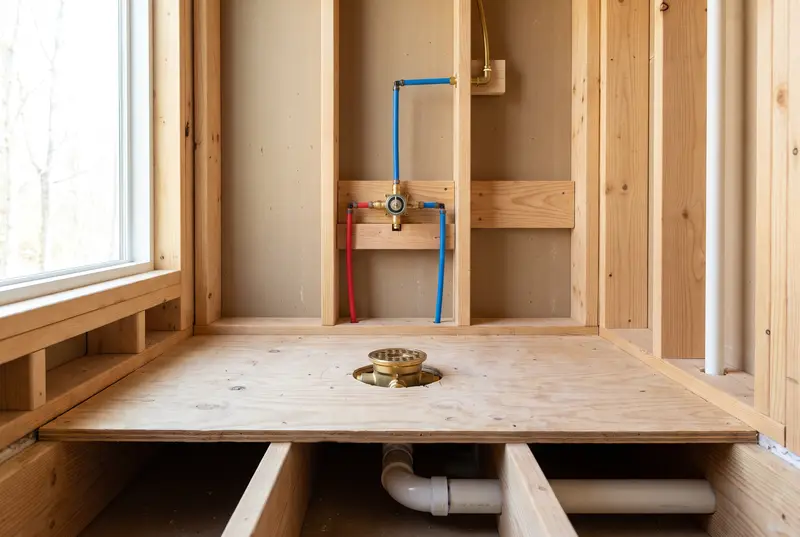 ShowerA center drain or a linear drain, the trap and vent, and the valve and head heights.
-
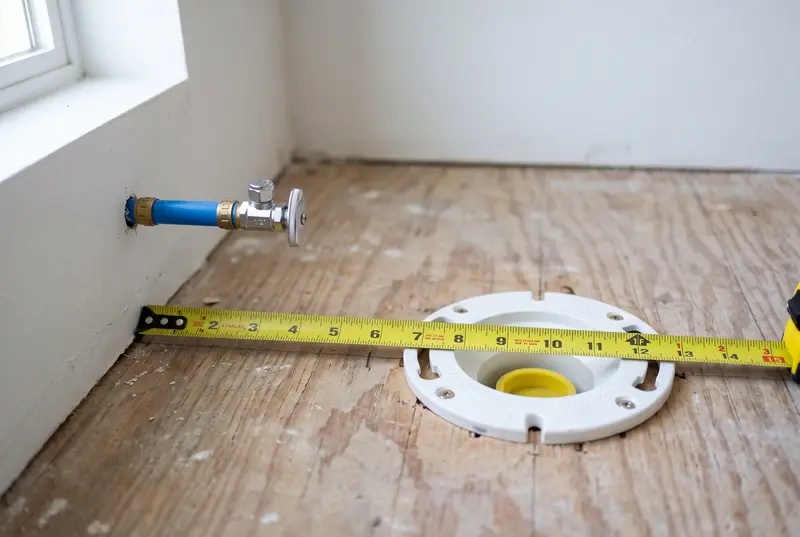 Toilet rough-inWhere the flange goes, how the closet bend runs to the drain, the vent and the cold stop, on wood or slab.
Checked before it is drawn
- Branches sized for the fixture units they carry (IRC Table P3005.4.1)
- Every trap within its distance to a vent (Table P3105.1)
- Wet vents sized and ordered as P3108 requires
- AAVs placed as P3114 requires
- Falls by pipe size (P3005.3)
When to call a plumber instead
- Your city requires a license for new drains. Many do; the building department will tell you.
- You are tying into cast iron or a main stack you cannot see the bottom of.
- The sewer is above the basement floor and you have never set an ejector pump.
- Gas lines are in the same wall. Those are never DIY.