Bathroom plumbing, drawn to your layout
Tub or shower, one sink or two, all on one wall or spread across the room, wet vent or separate vents, wood floor or slab. Pick yours and see the room; the rough-in sheet has every drain and vent sized and every height.
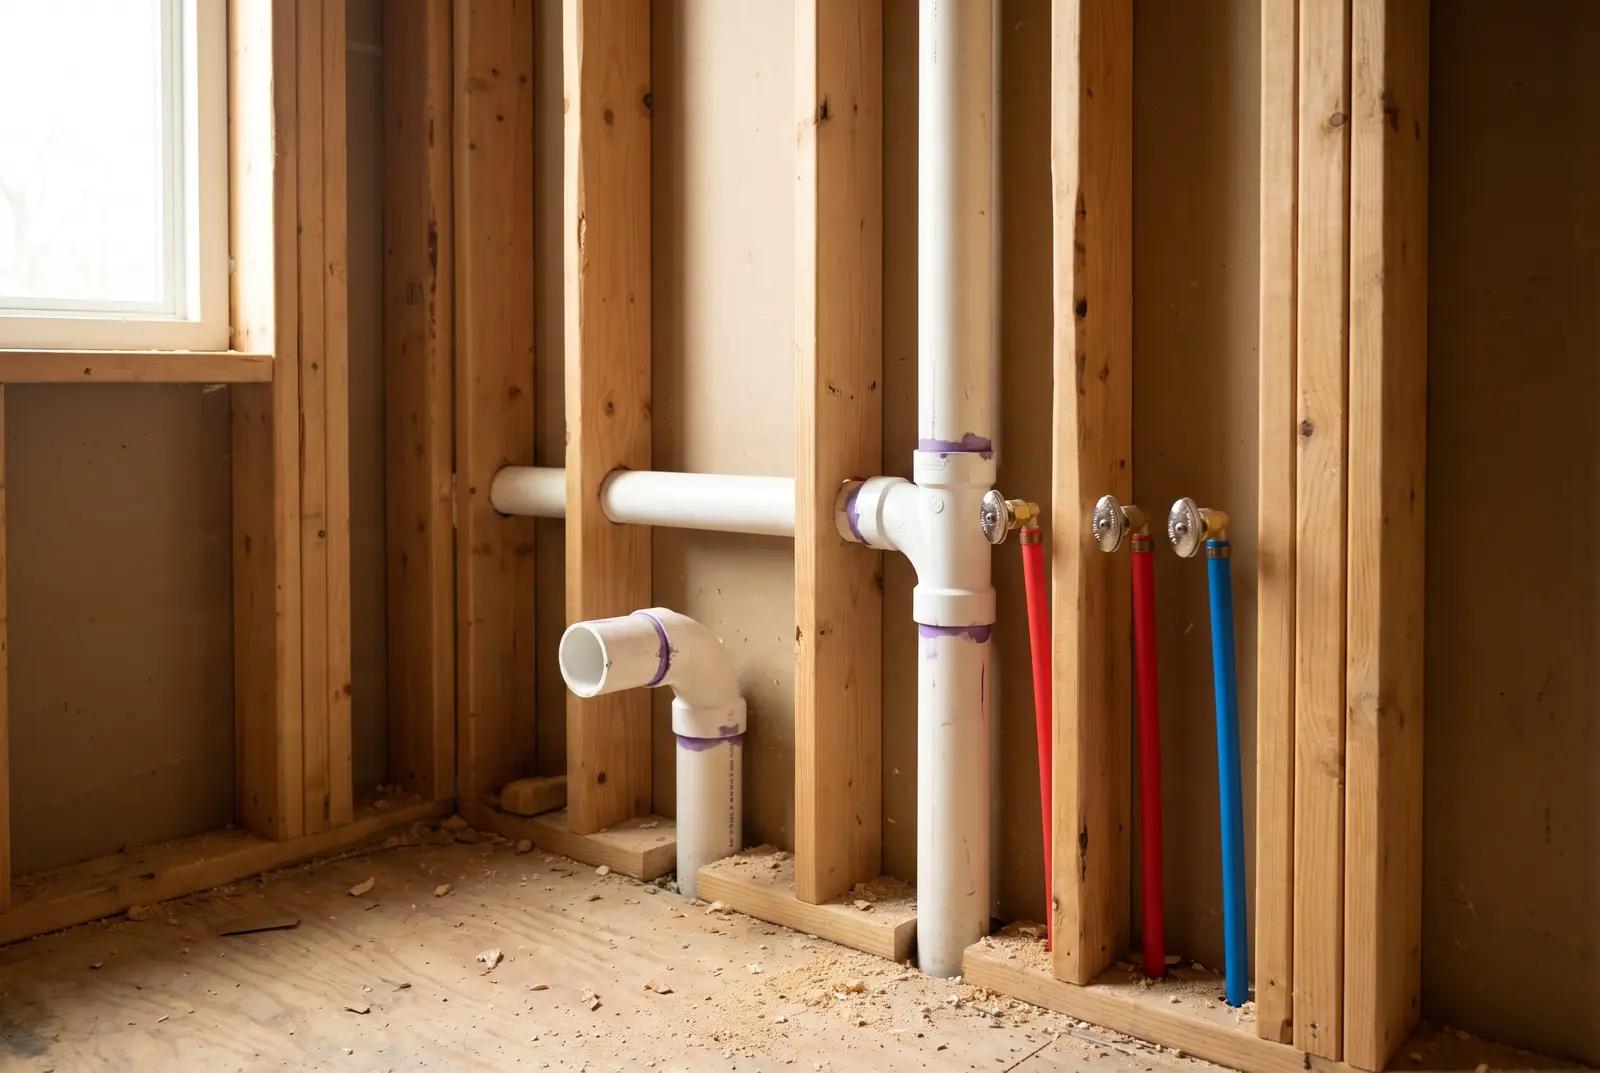
Photo is an illustration of a rough-in. Your sheet is drawn for your layout.
60 layouts
- Tub, toilet and sink, all on one wall: wet vent, wood floor
- Tub, toilet and sink, all on one wall: wet vent, concrete slab
- Tub, toilet and sink, all on one wall: separate vents, wood floor
- Tub, toilet and sink, all on one wall: separate vents, concrete slab
- Tub, toilet and sink, all on one wall: air admittance valves, wood floor
- Tub, toilet and sink, all on one wall: air admittance valves, concrete slab
- Tub, toilet and double vanity, all on one wall: wet vent, wood floor
- Tub, toilet and double vanity, all on one wall: wet vent, concrete slab
- Tub, toilet and double vanity, all on one wall: separate vents, wood floor
- Tub, toilet and double vanity, all on one wall: separate vents, concrete slab
- Tub, toilet and double vanity, all on one wall: air admittance valves, wood floor
- Tub, toilet and double vanity, all on one wall: air admittance valves, concrete slab
- Shower, toilet and sink, all on one wall: wet vent, wood floor
- Shower, toilet and sink, all on one wall: wet vent, concrete slab
- Shower, toilet and sink, all on one wall: separate vents, wood floor
- Shower, toilet and sink, all on one wall: separate vents, concrete slab
- Shower, toilet and sink, all on one wall: air admittance valves, wood floor
- Shower, toilet and sink, all on one wall: air admittance valves, concrete slab
- Shower, toilet and double vanity, all on one wall: wet vent, wood floor
- Shower, toilet and double vanity, all on one wall: wet vent, concrete slab
- Shower, toilet and double vanity, all on one wall: separate vents, wood floor
- Shower, toilet and double vanity, all on one wall: separate vents, concrete slab
- Shower, toilet and double vanity, all on one wall: air admittance valves, wood floor
- Shower, toilet and double vanity, all on one wall: air admittance valves, concrete slab
- Tub, toilet and sink, sink on the opposite wall: wet vent, wood floor
- Tub, toilet and sink, sink on the opposite wall: wet vent, concrete slab
- Tub, toilet and sink, sink on the opposite wall: separate vents, wood floor
- Tub, toilet and sink, sink on the opposite wall: separate vents, concrete slab
- Tub, toilet and sink, sink on the opposite wall: air admittance valves, wood floor
- Tub, toilet and sink, sink on the opposite wall: air admittance valves, concrete slab
- Tub, toilet and double vanity, sink on the opposite wall: wet vent, wood floor
- Tub, toilet and double vanity, sink on the opposite wall: wet vent, concrete slab
- Tub, toilet and double vanity, sink on the opposite wall: separate vents, wood floor
- Tub, toilet and double vanity, sink on the opposite wall: separate vents, concrete slab
- Tub, toilet and double vanity, sink on the opposite wall: air admittance valves, wood floor
- Tub, toilet and double vanity, sink on the opposite wall: air admittance valves, concrete slab
- Shower, toilet and sink, sink on the opposite wall: wet vent, wood floor
- Shower, toilet and sink, sink on the opposite wall: wet vent, concrete slab
- Shower, toilet and sink, sink on the opposite wall: separate vents, wood floor
- Shower, toilet and sink, sink on the opposite wall: separate vents, concrete slab
- Shower, toilet and sink, sink on the opposite wall: air admittance valves, wood floor
- Shower, toilet and sink, sink on the opposite wall: air admittance valves, concrete slab
- Shower, toilet and double vanity, sink on the opposite wall: wet vent, wood floor
- Shower, toilet and double vanity, sink on the opposite wall: wet vent, concrete slab
- Shower, toilet and double vanity, sink on the opposite wall: separate vents, wood floor
- Shower, toilet and double vanity, sink on the opposite wall: separate vents, concrete slab
- Shower, toilet and double vanity, sink on the opposite wall: air admittance valves, wood floor
- Shower, toilet and double vanity, sink on the opposite wall: air admittance valves, concrete slab
- Tub, toilet and sink, tub drain at the far wall: wet vent, wood floor
- Tub, toilet and sink, tub drain at the far wall: wet vent, concrete slab
- Tub, toilet and sink, tub drain at the far wall: separate vents, wood floor
- Tub, toilet and sink, tub drain at the far wall: separate vents, concrete slab
- Tub, toilet and sink, tub drain at the far wall: air admittance valves, wood floor
- Tub, toilet and sink, tub drain at the far wall: air admittance valves, concrete slab
- Tub, toilet and double vanity, tub drain at the far wall: wet vent, wood floor
- Tub, toilet and double vanity, tub drain at the far wall: wet vent, concrete slab
- Tub, toilet and double vanity, tub drain at the far wall: separate vents, wood floor
- Tub, toilet and double vanity, tub drain at the far wall: separate vents, concrete slab
- Tub, toilet and double vanity, tub drain at the far wall: air admittance valves, wood floor
- Tub, toilet and double vanity, tub drain at the far wall: air admittance valves, concrete slab